Skip Main Navigation

Still Looking?

Not finding the right Floorplan for you? We have similar Floorplans to explore.

Similar Floorplans

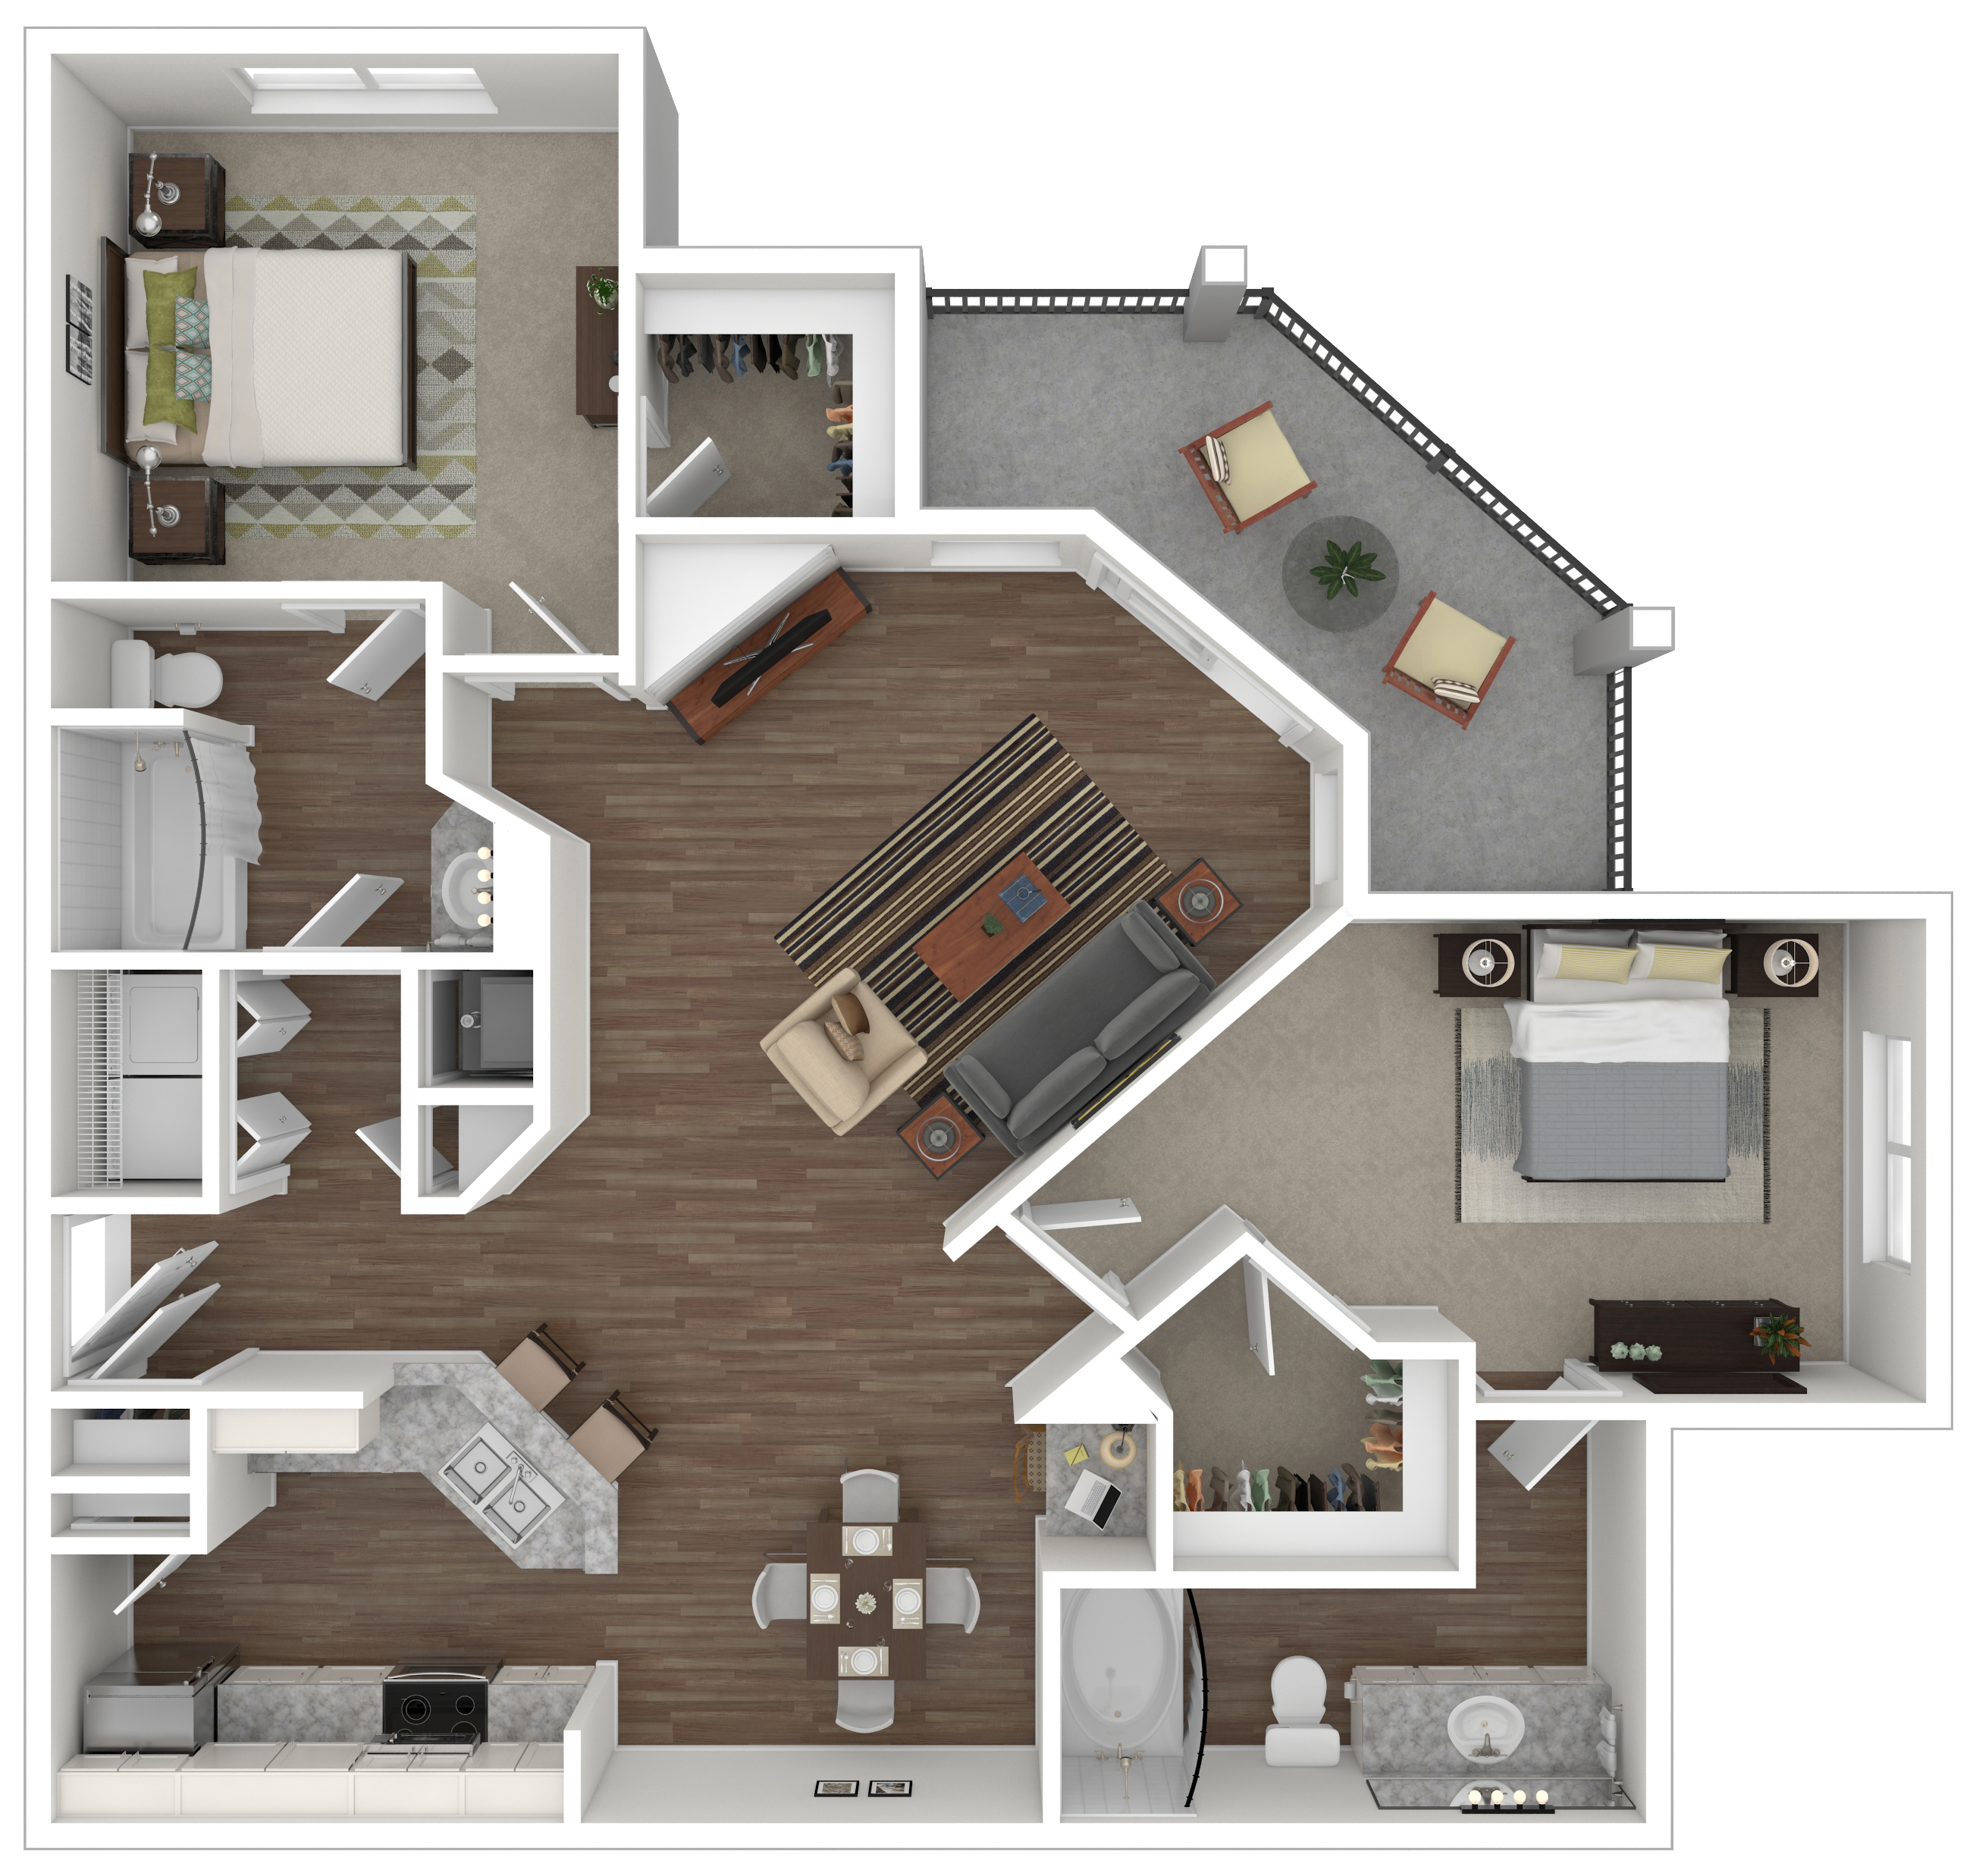
B3

Prices Starting At $1,547/month
Bedrooms 2 Bed
Bathrooms 2 Bath
Square Footage 1137square feet

General

Bedrooms:2
Type:Apartment
Bathrooms:2
Availability:Only 1 Vacant Apartment Left!
Rent: Prices Starting At $1,547
Lease Length:13 month
Deposit:Based on Credit.
Square Footage:1137square feet

Available Apartments

Apartment Building Price* Availability Additional Action
5210 5 Available Now
9303 9 Available on October 19, 2026
1101 1 Available on November 10, 2026

* Prices subject to change. Price range shows for leases between 10 and 13 months long.

Floorplan Description

Pets

Cats and Dogs
One-Time Fee:$400 per pet, nonrefundable.
Monthly Pet Rent:$25 per pet.
Breed Restrictions:Breed restrictions apply.

* Available for select units

Amenities

  • 2 Inch Blinds
  • Breakfast Bar
  • Built-In Computer Desk
  • Central Air
  • Crown Molding
  • Entry Closet
  • Garden Style Bathtub
  • High Ceilings
  • Pantry
  • Patio or Balcony*
  • Private Backyard*
  • Resurfaced Countertops
  • Tile Backsplash
  • Walk-In Closets
  • Wood-Style Flooring

Appliances

  • Ceiling Fans
  • Dishwasher
  • Disposal
  • Microwave
  • Refrigerator
  • Stainless Steel Appliances
  • Stove
  • Washer & Dryer

Utilities Paid By

  • Cable
  • Electricity
  • Internet
  • Renter's Insurance
  • Sewer
  • Trash

Other Floorplans at Belmond Apartment Homes

Email Community

Request an Appointment

Slide 1
Apartment living room with wood-style floors, a ceiling fan, windows, and a fireplace, featuring a bright, airy design.
Bright, spacious apartment interior featuring a living area with a ceiling fan, wood-style floors, and an open kitchen.
Bright and open apartment living space with wood-style flooring, large windows, and a balcony door.
Bright and spacious apartment living area with wood-style flooring and a cozy nook for a desk or shelving.
Bright, spacious apartment interior featuring a kitchen with wood-style cabinetry and open living area.
Bright apartment kitchen featuring appliances, wood-style cabinetry, and ample counter space with a clean, open layout.
Kitchen with wood-style cabinets, light color appliances, and tile-inspired backsplash; features a refrigerator.
Room with neutral carpet, arched window featuring light color blinds, and neutral-colored walls, ready for styling.
Spacious apartment interior featuring light neutral walls, carpeted floor, and ceiling fan with multiple entry doors.
Spacious apartment closet with wire shelving, featuring light neutral walls and carpet flooring.
Bathroom featuring a bathtub, toilet, mirror, and neutral-toned walls and flooring. Clean and spacious design.
Bright apartment bathroom featuring a mirror, vanity with sink, and two wood-style cabinets against a neutral wall.
A vacant apartment room with light neutral walls, a ceiling fan, and a window letting in natural light.
A bright apartment room with neutral walls, carpeted flooring, and multiple doors leading to other spaces.
Closet with light color wire shelving against a light-colored wall and carpeted floor, ideal for storage organization.
Bright and spacious apartment bathroom featuring a bathtub, double sink vanity, and lighting.
Apartment bathroom featuring a tub, toilet, and sink with wood-style flooring and neutral-colored walls.
A bright laundry room featuring a washing machine, dryer, and a water heater with bathroom access in the background.
Interior view of a spacious apartment closet featuring wire shelving and a light color door, ready for organization.
A balcony view from an apartment featuring a railing, light-colored walls, and nearby residential buildings.
Spacious apartment balcony with a railing and views of the surrounding area under a bright, cloudy sky.
Floorplan Diagram