Skip Main Navigation

3 Bedroom Floorplans


A1

Slide 1
Bright and spacious apartment living room with large window, ceiling fan, and wood-style flooring.
Spacious apartment interior featuring an open layout, kitchen, and light wood-style flooring.
Spacious apartment interior featuring a light wood-style floor, ceiling fan, and open kitchen with wood-style cabinets.
Bright apartment interior featuring light neutral walls, wood-style flooring, and a spacious nook with a door to a closet.
Spacious apartment kitchen with wood-style cabinets, light color appliances, and flooring, featuring an open layout.
Kitchen with wood-style cabinets, light color appliances, and a clean layout featuring a stove, microwave, and fridge.
Bright kitchen featuring wood-style cabinets, a double sink, dishwasher, and open layout with neutral-colored walls.
A laundry area featuring a washer, dryer, and water heater in a clean closet space.
Bright apartment room with a ceiling fan, a window with blinds, and wood-style flooring.
Bright apartment interior featuring a spacious room with a ceiling fan, light wood-style flooring, and multiple doors.
Spacious walk-in closet with light color wire shelving against light neutral walls and a wood-style floor.
Bathroom with a bathtub, shower, toilet, and sink featuring a countertop and mirror, in neutral colors.
Bright bathroom featuring a double sink, fixtures, and a neutral color scheme with ample storage space.
Ground-level view of an apartment exterior featuring a private patio, green lawn, and nearby stairway access.
Ground-level apartment patio area with a small lawn and decorative fencing, featuring air conditioning units nearby.
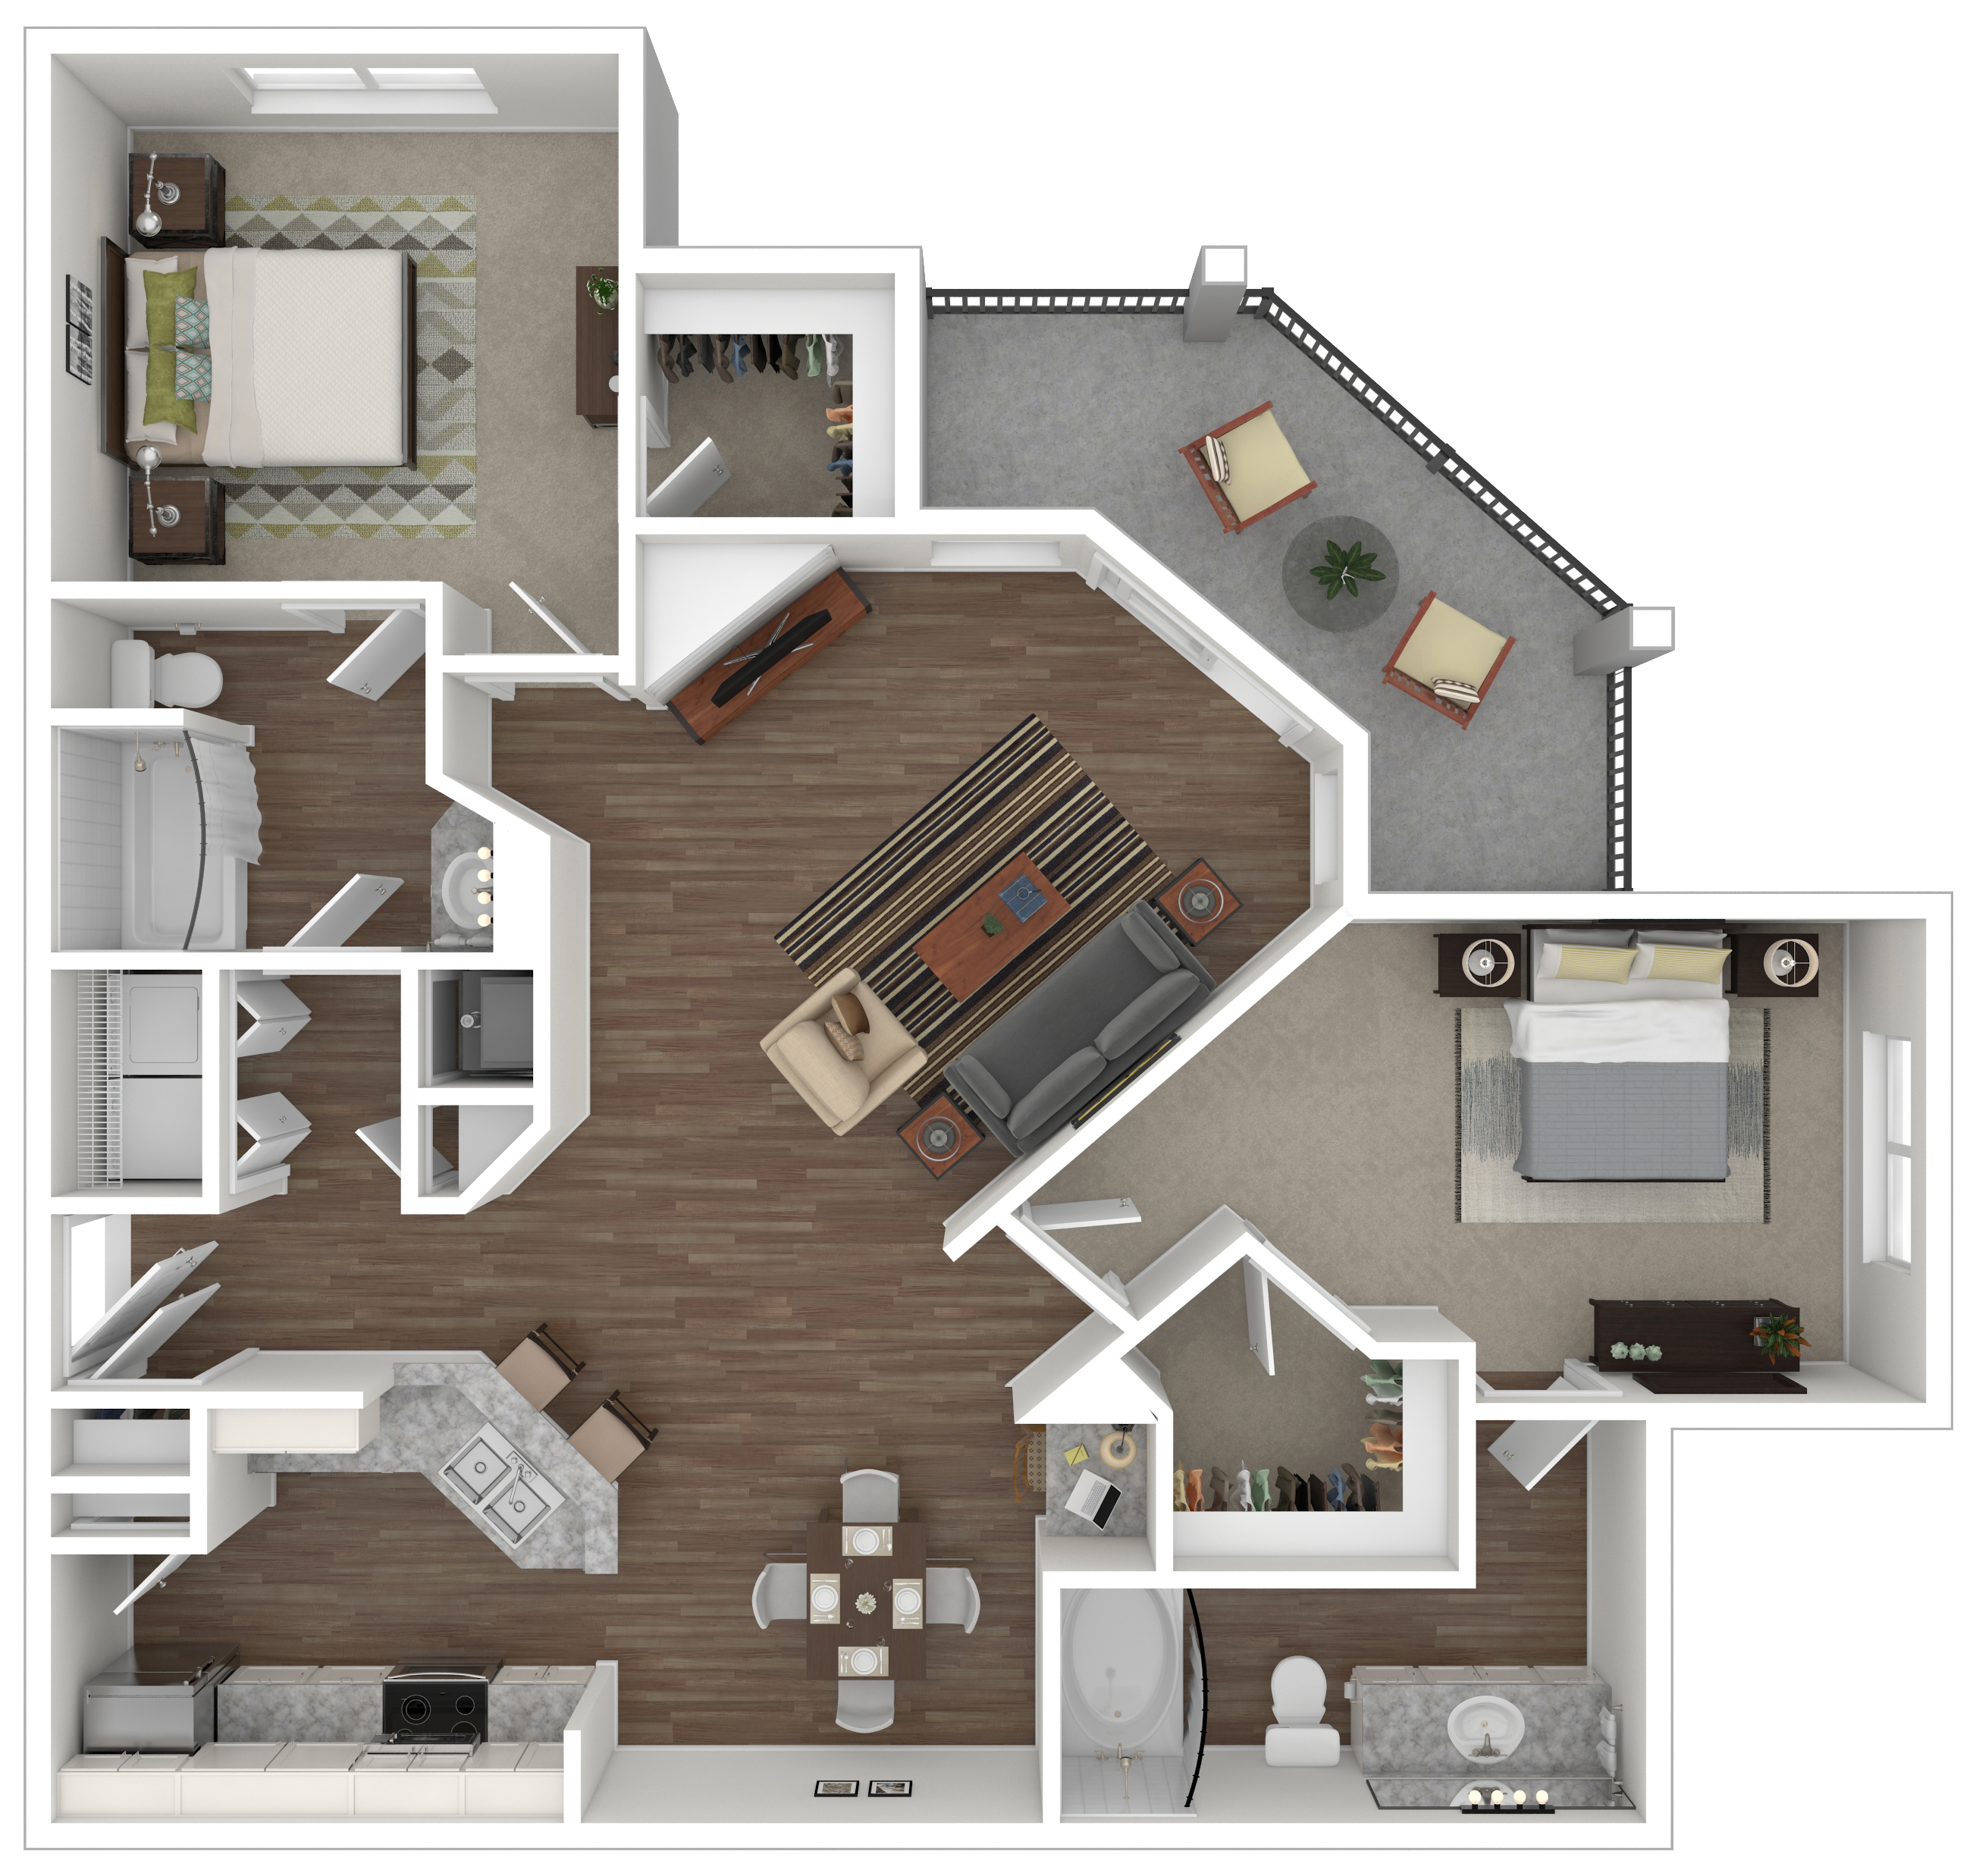
Floorplan Diagram

A3

Slide 1
Spacious apartment living room with a ceiling fan, fireplace, large windows, and neutral flooring.
Spacious, apartment interior featuring wood-style flooring and an open layout with kitchen and living areas.
Kitchen with stainless steel appliances, light wood-style cabinetry, and an open layout, featuring a spacious feel.
Bright, open apartment interior featuring a living area, fireplace, entry door, and a small desk space.
Cozy apartment kitchen featuring appliances, including a stove, microwave, and refrigerator, with wood-style cabinetry.
Apartment kitchen featuring stainless steel appliances, wood-style cabinets, and an open layout leading to the living area.
Kitchen with stainless steel appliances, light wood-style cabinetry, and an open layout leading to a living area.
Laundry area featuring a washer and dryer beside a water heater.
Bright apartment bedroom with light neutral walls, a ceiling fan, and a large window featuring light color blinds.
A bright apartment bedroom featuring neutral walls, wood-style floors, and double doors leading to a closet.
Closet with wire shelving, featuring light neutral walls and wood-style flooring, perfect for storage organization.
Bright bathroom entrance with a door leading to an organized closet with wire shelving, featuring a sink area.
Bathroom featuring a bathtub, shower, vanity with sink, and neutral-colored walls and flooring.
Bright bathroom with a double sink, light wood-style cabinets, a mirror, and a doorway leading to another room.
A cozy apartment balcony with a blue door, offering natural light and a peaceful view.
Cozy apartment balcony with blue door, railings, and views of green landscape under a bright sky.
Floorplan Diagram

A3R

Slide 1
Spacious apartment interior featuring light-colored walls, a ceiling fan, and a cozy corner with built-in shelves.
Spacious, apartment interior featuring neutral walls, wood-style flooring, and an open kitchen layout.
Apartment interior with light neutral walls, wood-style flooring, and open layout, featuring kitchen and closet doors.
Bright, airy apartment interior featuring a neutral color scheme, wood-style flooring, and an open closet space.
Spacious apartment interior featuring an open layout, finishes, and natural light from large windows.
Apartment kitchen featuring stainless steel appliances, stone-inspired countertops, and sleek cabinetry in an open layout.
Kitchen featuring neutral cabinets, stainless steel appliances, and a sleek tile-inspired backsplash.
Apartment kitchen featuring a sleek countertop, stainless steel appliances, and access to a storage area.
Bright apartment room with light neutral walls, a ceiling fan, and a window featuring horizontal blinds.
Spacious apartment bedroom with neutral walls, ceiling fan, and dual closets with light color sliding doors.
A spacious closet with wire shelving and a light neutral wall.
Laundry area featuring a washer and dryer with a utility shelf, located in a well-lit apartment space.
A bathroom featuring a mirror, sink, and closet with wire shelving, showcasing sleek design and functionality.
Bathroom featuring a marble-tiled shower, sleek vanity with sink, and well-lit mirror.
Bathroom featuring a stylish vanity, large mirror, and contemporary lighting fixtures on a neutral wall.
Ground-level view of an apartment patio with grass and a metal railing, featuring a door and nearby stairs.
Ground-level apartment entrance with a small patio, fenced area, and green lawn, featuring a blue door and large windows.
Floorplan Diagram

A2

Floorplan Diagram

B3

Slide 1
Apartment living room with wood-style floors, a ceiling fan, windows, and a fireplace, featuring a bright, airy design.
Bright, spacious apartment interior featuring a living area with a ceiling fan, wood-style floors, and an open kitchen.
Bright and open apartment living space with wood-style flooring, large windows, and a balcony door.
Bright and spacious apartment living area with wood-style flooring and a cozy nook for a desk or shelving.
Bright, spacious apartment interior featuring a kitchen with wood-style cabinetry and open living area.
Bright apartment kitchen featuring appliances, wood-style cabinetry, and ample counter space with a clean, open layout.
Kitchen with wood-style cabinets, light color appliances, and tile-inspired backsplash; features a refrigerator.
Room with neutral carpet, arched window featuring light color blinds, and neutral-colored walls, ready for styling.
Spacious apartment interior featuring light neutral walls, carpeted floor, and ceiling fan with multiple entry doors.
Spacious apartment closet with wire shelving, featuring light neutral walls and carpet flooring.
Bathroom featuring a bathtub, toilet, mirror, and neutral-toned walls and flooring. Clean and spacious design.
Bright apartment bathroom featuring a mirror, vanity with sink, and two wood-style cabinets against a neutral wall.
A vacant apartment room with light neutral walls, a ceiling fan, and a window letting in natural light.
A bright apartment room with neutral walls, carpeted flooring, and multiple doors leading to other spaces.
Closet with light color wire shelving against a light-colored wall and carpeted floor, ideal for storage organization.
Bright and spacious apartment bathroom featuring a bathtub, double sink vanity, and lighting.
Apartment bathroom featuring a tub, toilet, and sink with wood-style flooring and neutral-colored walls.
A bright laundry room featuring a washing machine, dryer, and a water heater with bathroom access in the background.
Interior view of a spacious apartment closet featuring wire shelving and a light color door, ready for organization.
A balcony view from an apartment featuring a railing, light-colored walls, and nearby residential buildings.
Spacious apartment balcony with a railing and views of the surrounding area under a bright, cloudy sky.
Floorplan Diagram

B2R

Slide 1
Bright apartment hallway with light color walls, a front door, and a closet space on the right.
Spacious apartment living area with light neutral walls, ceiling fan, and large windows providing natural light.
Bright apartment interior showcasing an open living area, ceiling fan, and built-in shelving for storage and decor.
Spacious apartment interior featuring open living area, kitchen, and stylish built-in shelving.
Kitchen showcasing neutral cabinetry, stainless steel appliances, and a bright, spacious layout with light color accents.
Apartment kitchen featuring neutral cabinetry, stainless steel appliances, and an open layout with wood-style flooring.
Laundry area featuring a washer, dryer, and utility shelf with light-colored walls and cabinetry.
Bright and spacious apartment room featuring a ceiling fan and a window with blinds.
Apartment interior featuring a light neutral color scheme, ceiling fan, and multiple doorways leading to other rooms.
Spacious apartment closet featuring wire shelving and a clean design with neutral walls and carpeted floor.
Bathroom featuring a bathtub, shower, toilet, and stylish tile-inspired backsplash setting.
Bathroom featuring a sleek vanity, dual mirrors, and stylish lighting against a light neutral wall.
Bright, spacious bedroom with neutral walls, carpeted floor, ceiling fan, and a closet accessed through a door.
Bright apartment interior featuring neutral walls, carpet, ceiling fan, and adjoining bathroom with fixtures.
Apartment closet with light color wire shelving and light neutral walls. Open and spacious for storage options.
Bright and bathroom featuring a large mirror, sleek vanity, and contemporary lighting.
Bathroom featuring a marble-tiled shower, soaking tub, and a clean toilet with a design.
A balcony view featuring a blue door, railing, and sunny sky, showcasing a bright and inviting apartment entrance.
A small apartment balcony with a window and a door, featuring a light-colored textured wall and railing.

B2

Slide 1
Bright living room with a ceiling fan, large windows, and a fireplace, featuring light neutral walls and wood-style flooring.
Bright and spacious apartment living area with a ceiling fan, fireplace, and light-colored wood-style flooring.
Spacious apartment interior featuring a living area, kitchen, and light-colored walls with flooring.
Spacious and light-filled apartment interior with neutral walls and wood-style flooring, featuring a doorway and open layout.
Apartment interior featuring an open floor plan with a kitchen, light neutral walls, and spacious living area.
Spacious apartment interior with an open floor plan, featuring light wood-style flooring and natural light from windows.
Kitchen featuring wood-style cabinets, light color appliances, and countertops, with a spacious layout and ample light.
Apartment kitchen featuring wood-style cabinets, white appliances, and a sleek countertop design.
Apartment kitchen with wood-style cabinets, light color countertops, and a dishwasher, leading into a spacious living area.
Inside view of an closet with wire shelving, next to a light color refrigerator.
A laundry closet featuring a washing machine, dryer, and water heater, with light color folding doors.
Apartment room with light neutral walls, a window with blinds, and a ceiling fan, featuring carpeted flooring.
Spacious apartment interior featuring a carpeted room, multiple doors, and a ceiling fan in a neutral color scheme.
Spacious closet featuring wire shelving and a light-colored interior.
Bright bathroom featuring a light color countertop, mirror, wood-style cabinets, and lighting.
Bathroom featuring a shower-tub combo, large mirror, light cabinetry, and neutral walls.
Bright bedroom featuring a large window, plush carpet, and a doorway leading to a walk-in closet.
Bright apartment room with light neutral walls, a ceiling fan, and doors leading to other areas.
Closet featuring wire shelving on light neutral walls and carpeted flooring.
Bathroom featuring a light color vanity, mirror, and light fixtures, with light neutral walls and a doorway.
Clean and bathroom featuring a bathtub, showerhead, toilet, and mirror with neutral-colored walls.
Spacious apartment balcony with a door, overlooking greenery and featuring a cozy, inviting atmosphere.
Floorplan Diagram

B1R

Slide 1
Bright apartment living room with wood-style flooring, ceiling fan, and large windows overlooking a small patio.
Apartment interior featuring an open layout, wood-style flooring, ceiling fan, and a built-in shelf.
Spacious apartment interior featuring wood-style floors, ceiling fan, and open layout with natural light.
Spacious apartment interior featuring open layout, kitchen, and natural light from balcony doors.
A view of an apartment entryway featuring an open closet and the main entrance door.
Apartment kitchen with stainless steel appliances, light color countertops, and open layout leading to living spaces.
Kitchen featuring neutral cabinets, stainless steel appliances, and light-colored countertops in an open layout.
Kitchen with stainless steel appliances, neutral cabinetry, and a bright, open layout.
A small closet with wire shelves and a light color door, located near a kitchen area with light neutral cabinets.
Laundry closet with shelving and hookups for a washer and dryer, featuring a bright, neutral color scheme.
Bright room with neutral walls, two windows with blinds, a ceiling fan, and plush carpet. Ideal for a cozy apartment.
A bright bedroom featuring neutral walls, carpeted flooring, a ceiling fan, and a closet with open doors.
Bathroom featuring a marble-tiled shower, bathtub, sleek vanity, and contemporary lighting fixtures.
Bathroom with a sleek vanity, mirror, and light fixtures, featuring neutral walls and a door leading to another room.
Bright apartment bedroom featuring a window, ceiling fan, and carpeted flooring with neutral wall colors.
Bright, spacious apartment interior featuring neutral carpet, ceiling fan, and doorway leading to additional rooms.
Bathroom featuring a double vanity with backlit mirrors, leading to a spacious closet area.
Bright apartment bathroom with fixtures and access to a spacious, partially carpeted living area.
Apartment closet with wire shelving and neutral-colored walls, offering ample storage space.
Apartment balcony with a door and large window, featuring light color walls and a concrete floor.
A spacious apartment balcony with a blue door, large window, and a clean concrete floor.

A1R

Slide 1
Spacious apartment interior with wood-style floors, large window, ceiling fan, and door leading to a balcony.
Spacious apartment interior featuring an open floor plan, kitchen, and neutral color palette.
Bright, apartment interior featuring neutral walls, wood-style flooring, and a small workspace area.
Spacious apartment interior featuring light neutral walls, wood-style floors, and a small countertop area.
Spacious apartment interior featuring an open layout, kitchen, and large windows for natural light.
Kitchen with stainless steel appliances, sleek countertops, and open layout in a stylish apartment space.
Apartment kitchen featuring stainless steel appliances, sleek cabinets, and a design with wood-style flooring.
Apartment kitchen featuring stainless steel appliances, sleek countertops, and a spacious layout. Bright ambiance.
A well-organized closet with wire shelving, featuring light neutral walls and a nearby window for natural light.
A small laundry closet featuring a water heater, shelving, and storage space with light neutral walls.
A spacious bedroom featuring neutral carpet, a ceiling fan, and a window with light color blinds.
A light-filled apartment bedroom featuring neutral carpet, ceiling fan, and light color closet doors.
Walk-in closet with wire shelving and light-colored walls, offering ample storage space.
Bathroom featuring a double sink vanity, large mirror, stylish fixtures, and light neutral walls.
Bathroom featuring a light color tub, marble-style tile-inspired walls, and a clean design.
A cozy apartment balcony featuring a blue door and large window with blinds, offering a quiet outdoor space.
Ground-level apartment patio area with a small lawn and decorative fencing, featuring air conditioning units nearby.

B3R

Slide 1
Bright and apartment living room with a cozy sofa, stylish decor, and natural light from large windows.
Stylish apartment living area featuring furniture, a ceiling fan, and open kitchen view. Elegant decor throughout.
Apartment living room featuring stylish furniture, decorative plants, and art, with an open kitchen in the background.
Dining area featuring a round table with decorative plates, surrounded by stylish chairs and a mirror.
Kitchen featuring stainless steel appliances, light wood-style cabinets, and a stylish design with a cozy atmosphere.
Apartment kitchen featuring stainless steel appliances, sleek cabinetry, and a bright design.
Cozy bedroom featuring a bed, dresser, ceiling fan, and natural light from a window with soft curtains.
Cozy bedroom featuring a stylish bed, nightstands, artwork, and a bright, inviting atmosphere.
Bright apartment bedroom featuring a stylish dresser, potted plants, and an open door leading to an adjoining room.
A spacious closet featuring wire shelving, wood-style hangers, a neutral robe, and decorative storage baskets.
Apartment bathroom featuring a bathtub, shower curtain, sleek vanity, and stylish decor.
Bathroom featuring a sleek vanity, large mirror, stylish lighting, and fresh towels for a clean, inviting look.
Bright and apartment office with a desk, chair, and artwork, featuring a fan and natural light from the window.
Cozy apartment office space featuring a stylish desk, decor, and two doors leading to other rooms.
A clean apartment closet featuring wire shelves, a tennis racket, fresh apples, and woven storage baskets.
Bathroom featuring a shower/tub combo, toilet, and sleek decor with wood-style flooring and neutral colors.
Bathroom with a light color vanity, dark fixtures, and natural light; features stylish decor and wood-style flooring.
A cozy laundry nook featuring a washer, dryer, storage basket, and water heater.
Small, well-lit closet featuring wire shelves against a light color wall, ideal for storage.
A corner balcony view of an apartment with a fenced area and green grass, featuring double doors and cloudy skies.
Exterior view of an apartment entrance with a porch, blue doors, and a well-maintained lawn and fence.

C1

Slide 1
Spacious, apartment interior with light neutral walls, wood-style flooring, and a ceiling fan, featuring large windows.
Spacious apartment interior with an open floor plan, wood-style flooring, and a kitchen.
Spacious apartment interior with light walls, wood-style flooring, and a small built-in desk area. Bright and inviting.
Apartment interior featuring an open layout, wood-style flooring, and a kitchen with stainless steel appliances.
Kitchen with stainless steel appliances, light color countertops, and light neutral cabinetry in a stylish apartment.
Kitchen featuring stainless steel appliances, neutral cabinetry, and a spacious countertop with a herringbone backsplash.
Kitchen with stainless steel dishwasher, light color countertop, and open layout featuring stylish wood-style floors.
Bright bedroom with neutral walls, ceiling fan, and a window.
Spacious apartment interior featuring two doors and fresh carpeting, illuminated by a ceiling fan.
Spacious closet with wire shelving and neutral-colored walls.
Bathroom with a large mirror, light fixtures, and a sink, leading to a spacious, carpeted bedroom with windows.
Bathroom featuring a bathtub/shower combo, stylish tile-inspired walls, and a sleek vanity with storage.
Laundry area featuring a washer and dryer alongside a water heater and shelf for storage.
Apartment bedroom featuring a ceiling fan, neutral carpet, and a window with blinds letting in natural light.
Bright bedroom featuring a ceiling fan, plush carpet, and a closet.
Bright, spacious apartment room featuring neutral walls, plush carpet, and ceiling fan.
Bathroom featuring a bathtub, shower, and sleek sink, with light-colored tile-inspired and neutral walls.
Bathroom featuring a sleek vanity with a mirror, light fixtures, and neutral cabinetry setting.
Bright bedroom with light neutral walls, a ceiling fan, and a window featuring horizontal blinds.
Spacious apartment bedroom with carpet, ceiling fan, and a closet, featuring light neutral walls and an open layout.
Spacious apartment balcony with a railing, offering views of greenery and natural light.
Floorplan Diagram